Leave a Message

Thank you for your message. We will be in touch with you shortly.

Explore Our Properties
404 21ST PL
Courtesy of MICHAEL SAUNDERS & COMPANY
Sold

404 21ST PL

404 21ST PL, BRADENTON BEACH, FL 34217

$2,000,000
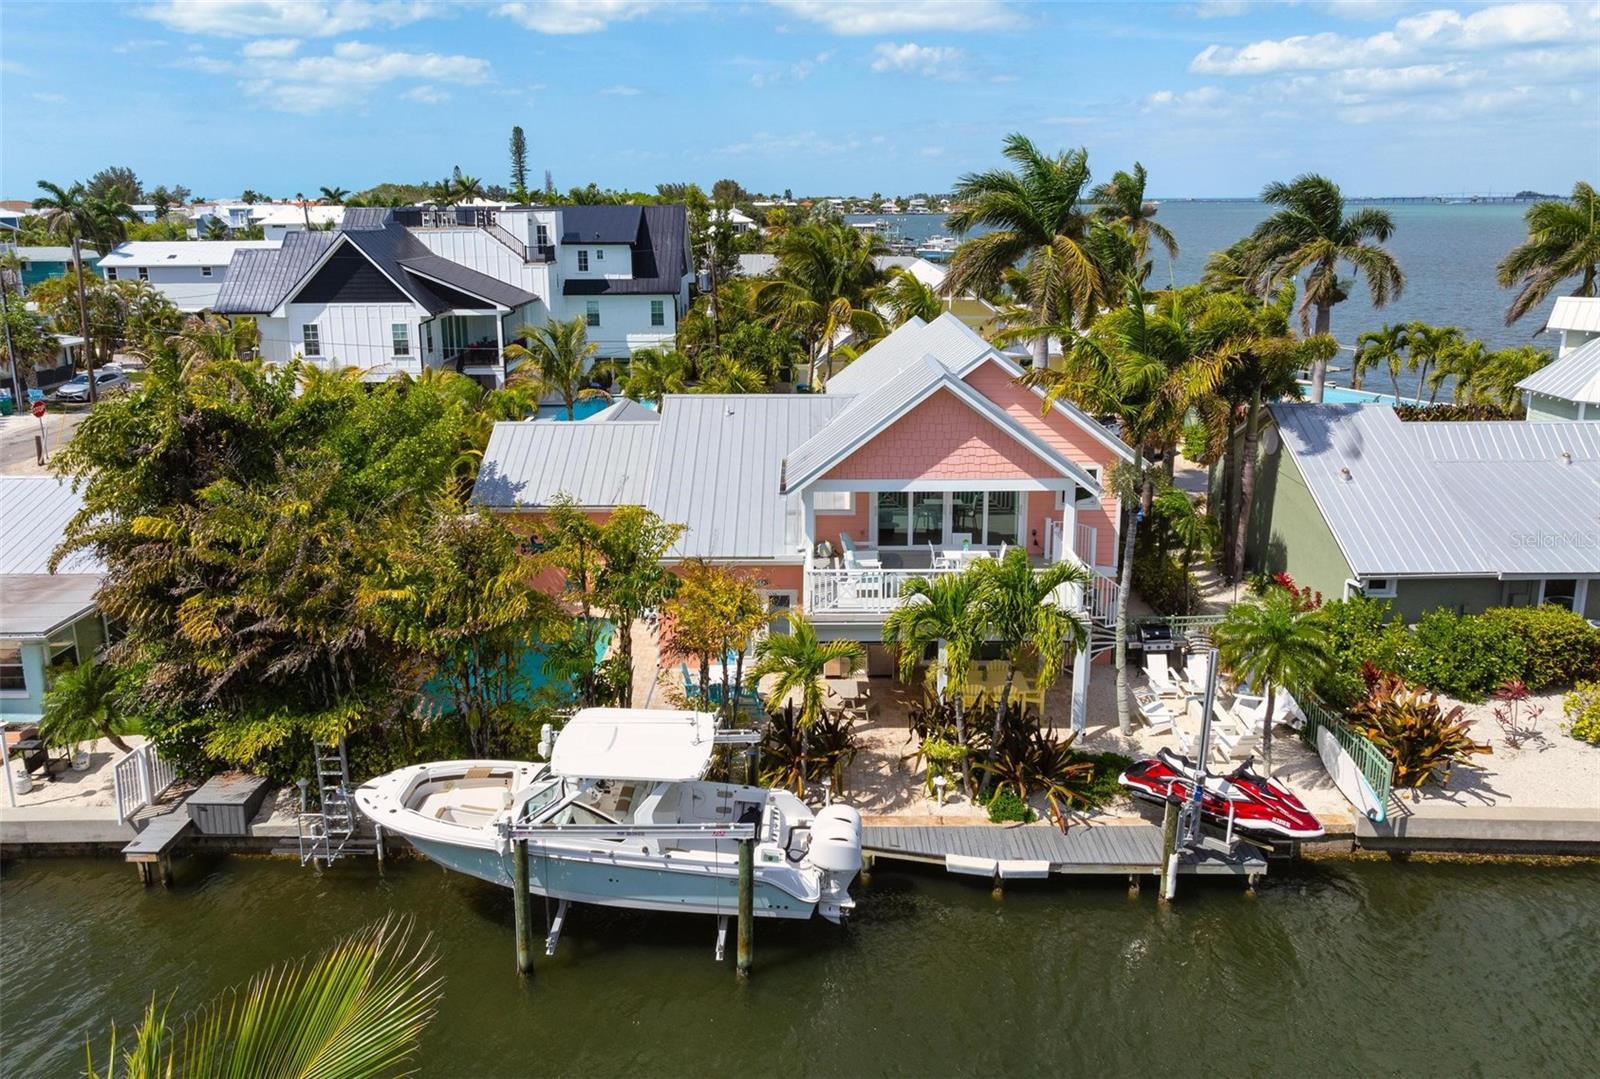
Experience stunning bay and intercoastal views from this turnkey furnished, low-maintenance 4-bedroom, 3-bath waterfront pool home. Located in a short-term rental area, this property offers an ideal investment opportunity or personal retreat. A Trex dock installed in 2020 and 3 lifts for your boat, jet ski and kayak launch with direct access to Bay and Gulf of Mexico. Great private location so close to the beach! You will love the walk-in open floor plan, finished and detailed interior, quartz countertops, stainless appliances, tile wood floors, and freshly painted inside and out. Master bedroom offers walk in closet and doors leading to the pool and deck, bath with dual sinks and walk in shower, other bedrooms are light and spacious, there are built in bunks, en suite baths, sliders to open air covered with balconies, lovely water views from every room, palm trees and sunshine. Outside there is plenty of pavered space for entertaining, grilling and enjoyment, outdoor dining area with privacy screen, large pool surrounded by mature tropical landscaping, direct bay access for boating, kayaking, paddleboarding, fishing, etc. Also, 2 car garage and extra guest parking for golf carts. Excellent location near island shopping, restaurants and trolley stops. This property comes fully furnished and ready for immediate enjoyment, making it a perfect rental investment or family home.

4
beds

3
baths

2,056 Sq.Ft. LIVING AREA

6,098 Sq.Ft. lot

Hannah Hillyard

Hannah Hillyard

Features & Amenities

Interior

  • total bedrooms4
  • Total bathrooms3
  • full bathrooms3
  • Laundry room Inside
  • Flooring Tile
  • APPLIANCES Dishwasher, Disposal, Dryer, Electric Water Heater, Microwave, Range, Refrigerator, Washer
  • other interior Features Ceiling Fans(s), Kitchen/Family Room Combo, Living Room/Dining Room Combo, Open Floorplan, Primary Bedroom Main Floor, Primary Bedroom Upstairs, Stone Counters, Thermostat, Window Treatments

Area & Lot

  • Status Sold
  • Date Sold July 2, 2024
  • Living Area2,056 Sq.Ft.
  • Total Area2,959 Sq.Ft.
  • Lot Area6,098 Sq.Ft.
  • MLS® IDA4604711
  • TypeResidential
  • YEAR BUILT1963
  • Architecture StylesKey West
  • Water FrontageCanal - Saltwater
  • View DescriptionWater

Exterior

  • STORIES1
  • Garage Space2.0
  • water SourcePublic
  • utilitiesElectricity Connected, Sewer Connected, Water Connected
  • PoolIn Ground
  • roofMetal
  • lot featuresCul-De-Sac, Paved
  • HEAT TYPECentral, Electric
  • AIR CONDITIONINGCentral Air
  • sewerPublic Sewer
  • SubstructureSlab
  • other exterior FeaturesBalcony, French Doors, Lighting, Rain Gutters, Sliding Doors

Financial

  • Sales Price$2,000,000
  • Buyer Agency Compensation 3%
  • Real Estate Tax $20,264/yr
  • Zoning R1
View Virtual Tour

Work With Hannah

Hannah’s integrity and discretion, along with her attention to detail, marketing savvy, and refined negotiating skills, consistently deliver impressive real estate results for buyers and sellers.

Follow Me on Instagram